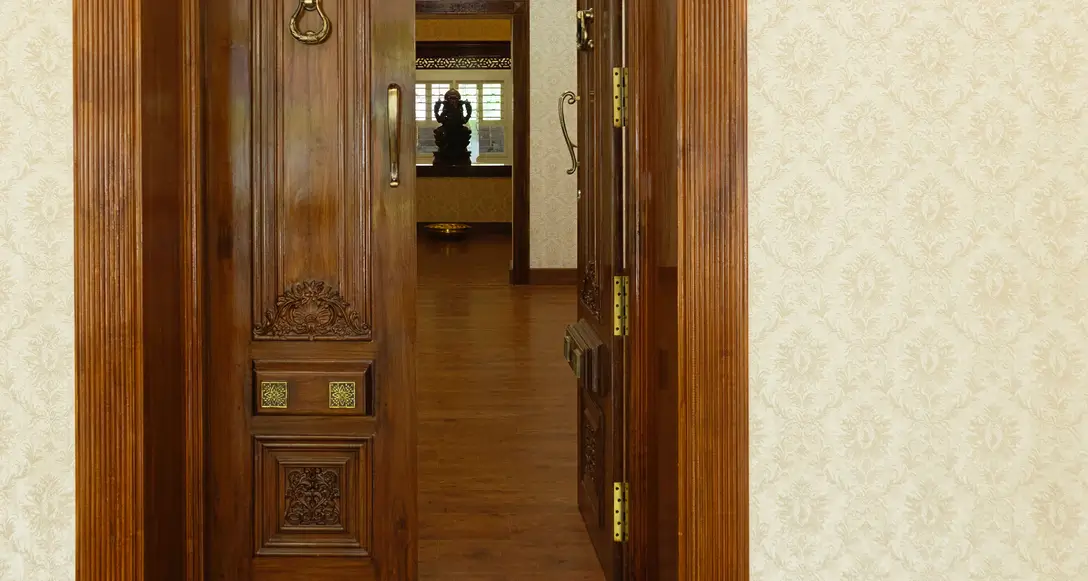
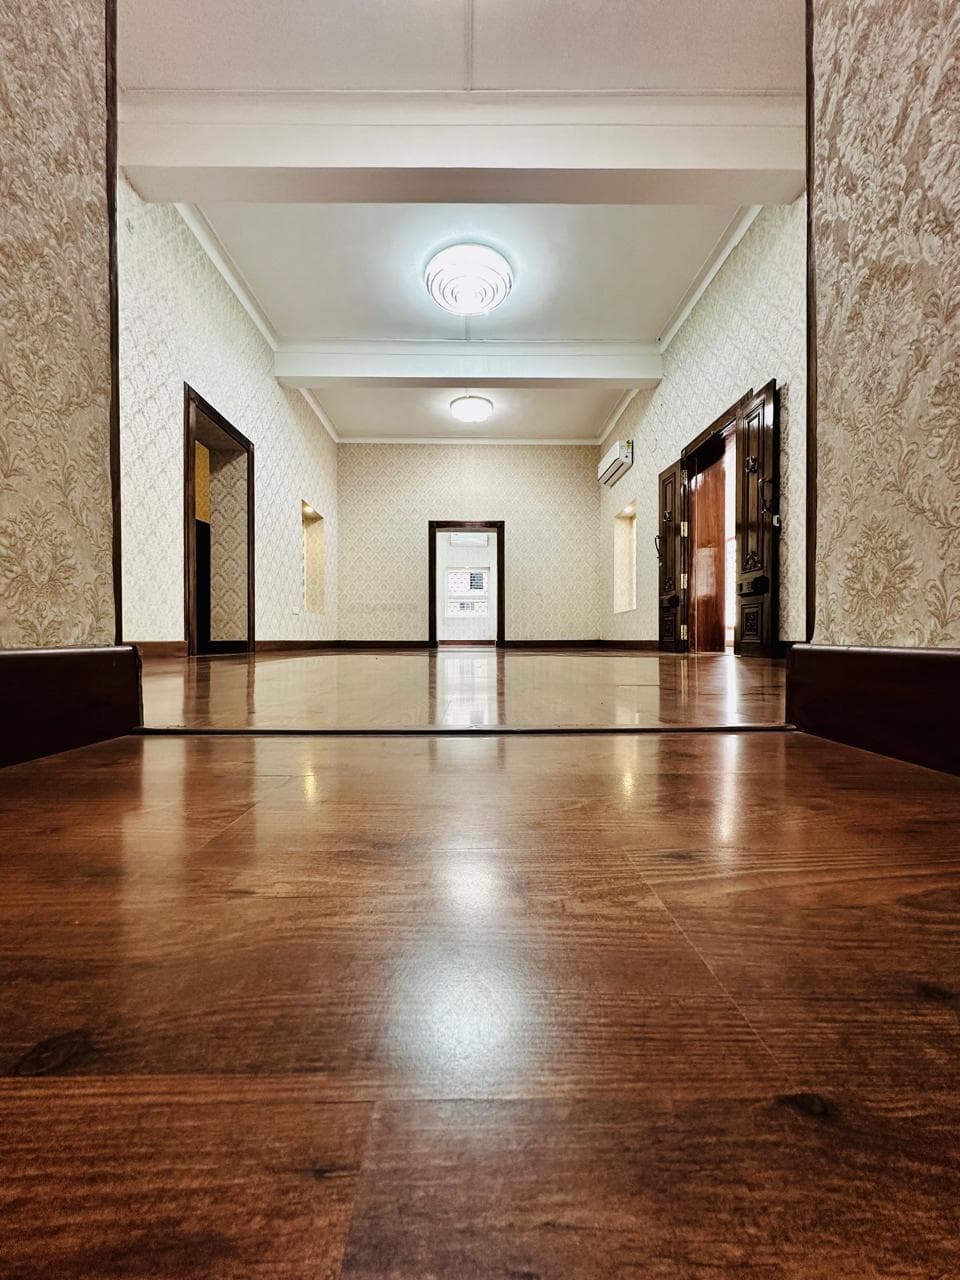
The property welcomes you with a spacious driveway and a stately pillared portico that lead through glass doors into a broad foyer. The entrance features a solid teak door - understated and refined. True to the architectural style of the 1950s, the design includes windows that offer glimpses into various common areas. The living room features parquet flooring and connects to two identical rooms, each with dressing areas and newly renovated bathrooms. A wide passageway guides guests to the stairway and a separate dining area, conveniently positioned next to a spacious kitchen and restrooms. Toward the rear, a thoughtfully placed wash area enhances functionality. The expansive backyard serves as both a parking space and a charming outdoor venue, shaded by lush mango trees that offer respite even on the warmest days.
The staircase leads to an equally graceful upper floor, where the original mosaic flooring has been lovingly preserved. For added convenience and accessibility, a recently installed elevator provides effortless access to both the upper floor and the terrace.
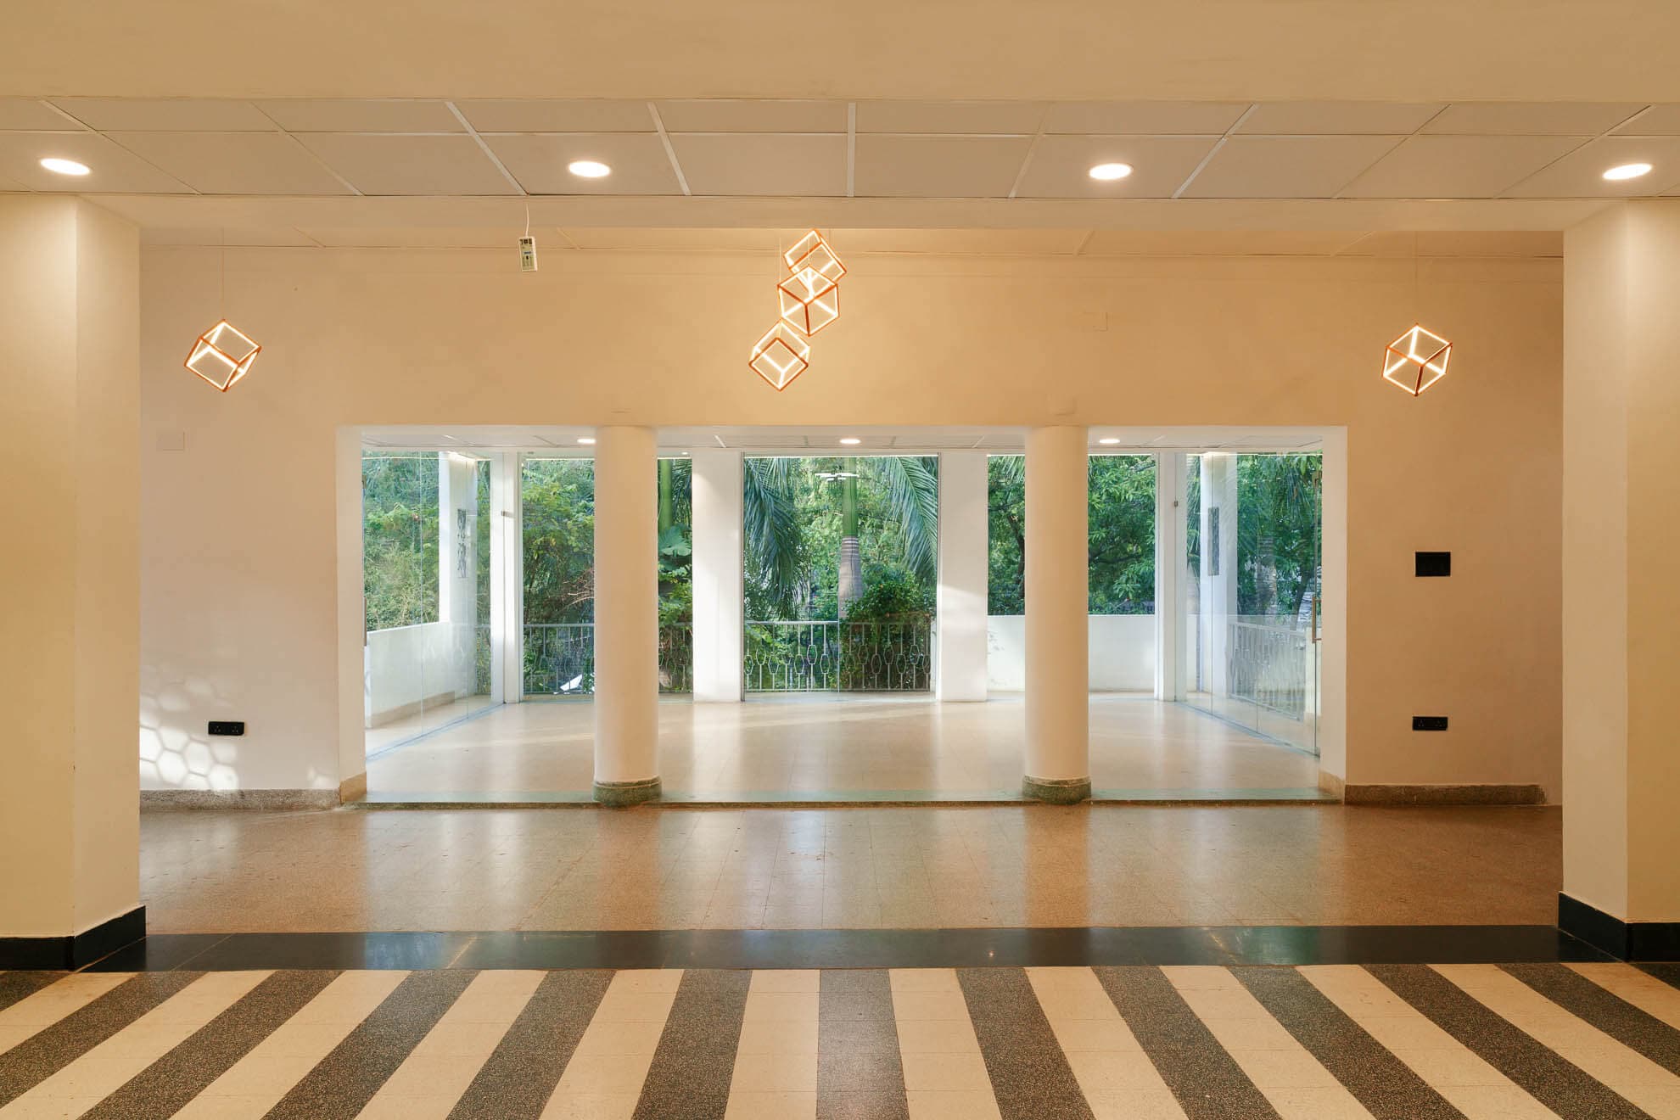
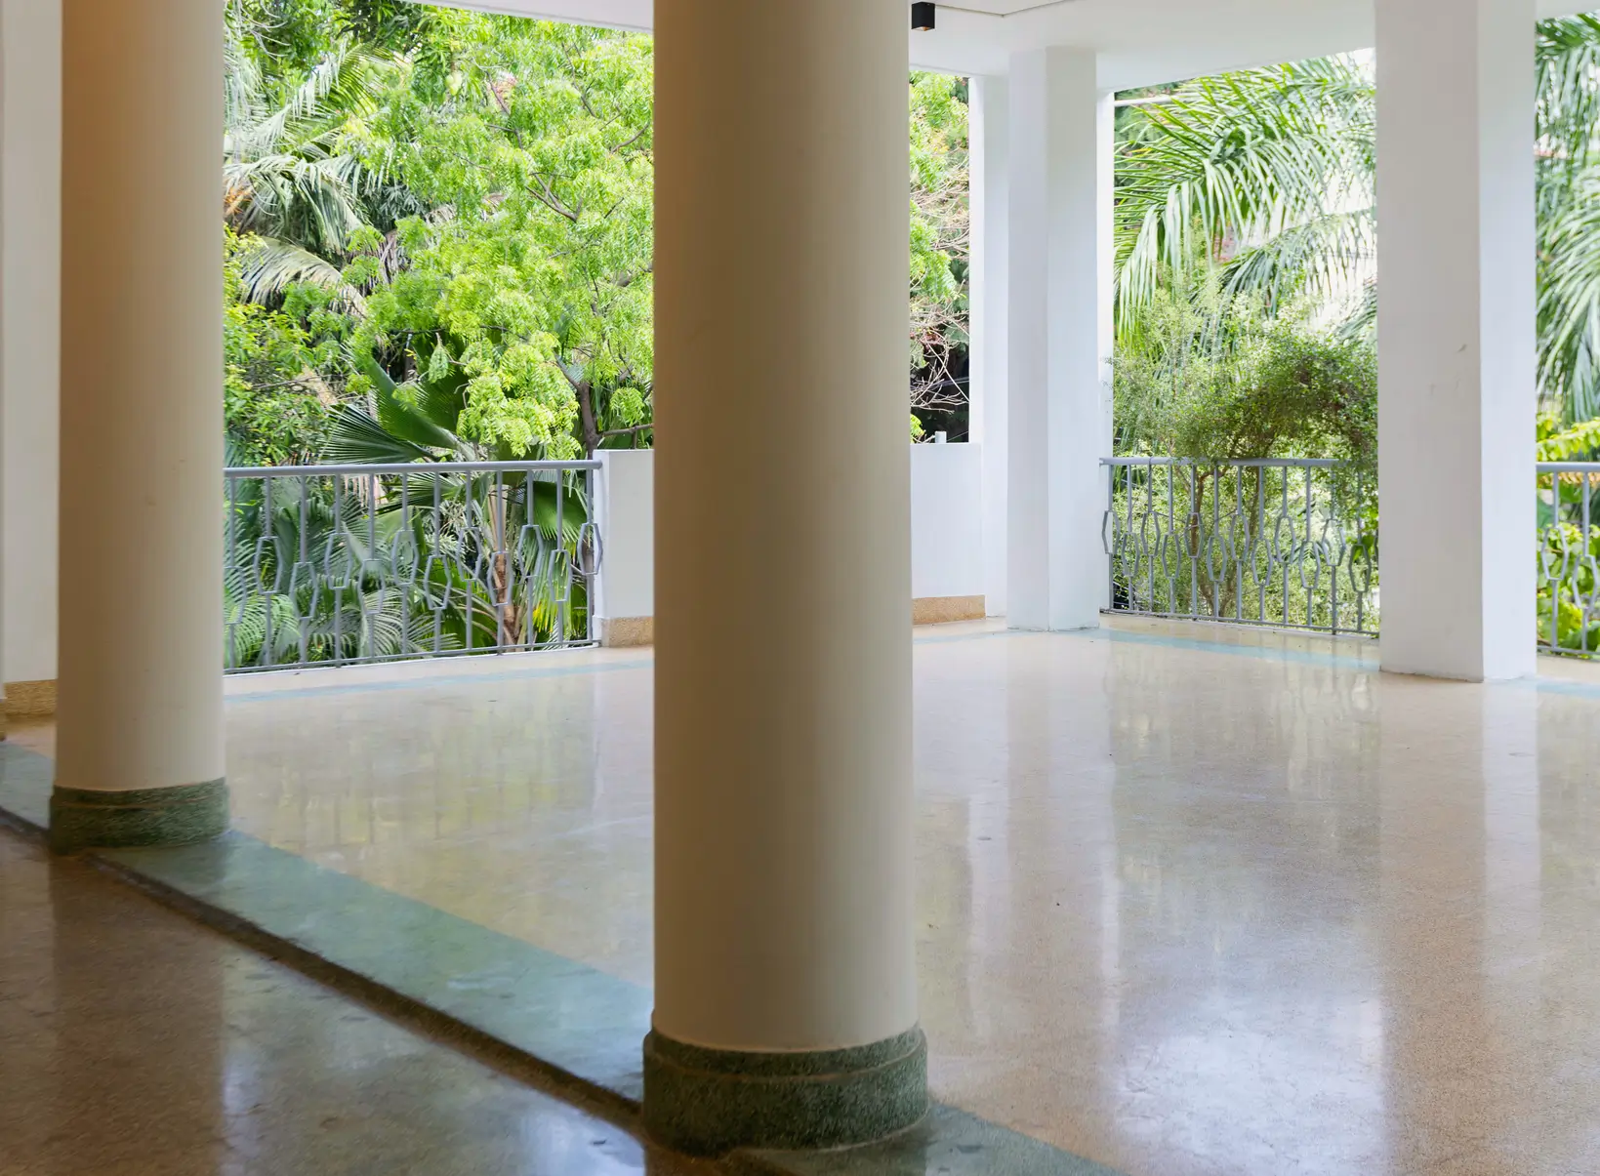
At its centre is a spacious, fully air-conditioned hall with seating for over 100 guests, thoughtfully reimagined by integrating the wide corridor with a magnificent glass-enclosed balcony on three sides. Bathed in natural light, the space offers sweeping views of the lush greenery surrounding the property.
Directly opposite is a generous dining hall that also serves as a versatile space for workshops, rehearsals and intimate gatherings.
A cozy sit-out on the mezzanine level provides the perfect setting for coffee and engaging conversations. The adjoining twin rooms on the first level have been re-imagined as a fully equipped conference room and a flexible training or rehearsal space, with an additional conference room available for smaller gatherings. Two well-appointed restrooms add to the convenience of this floor.
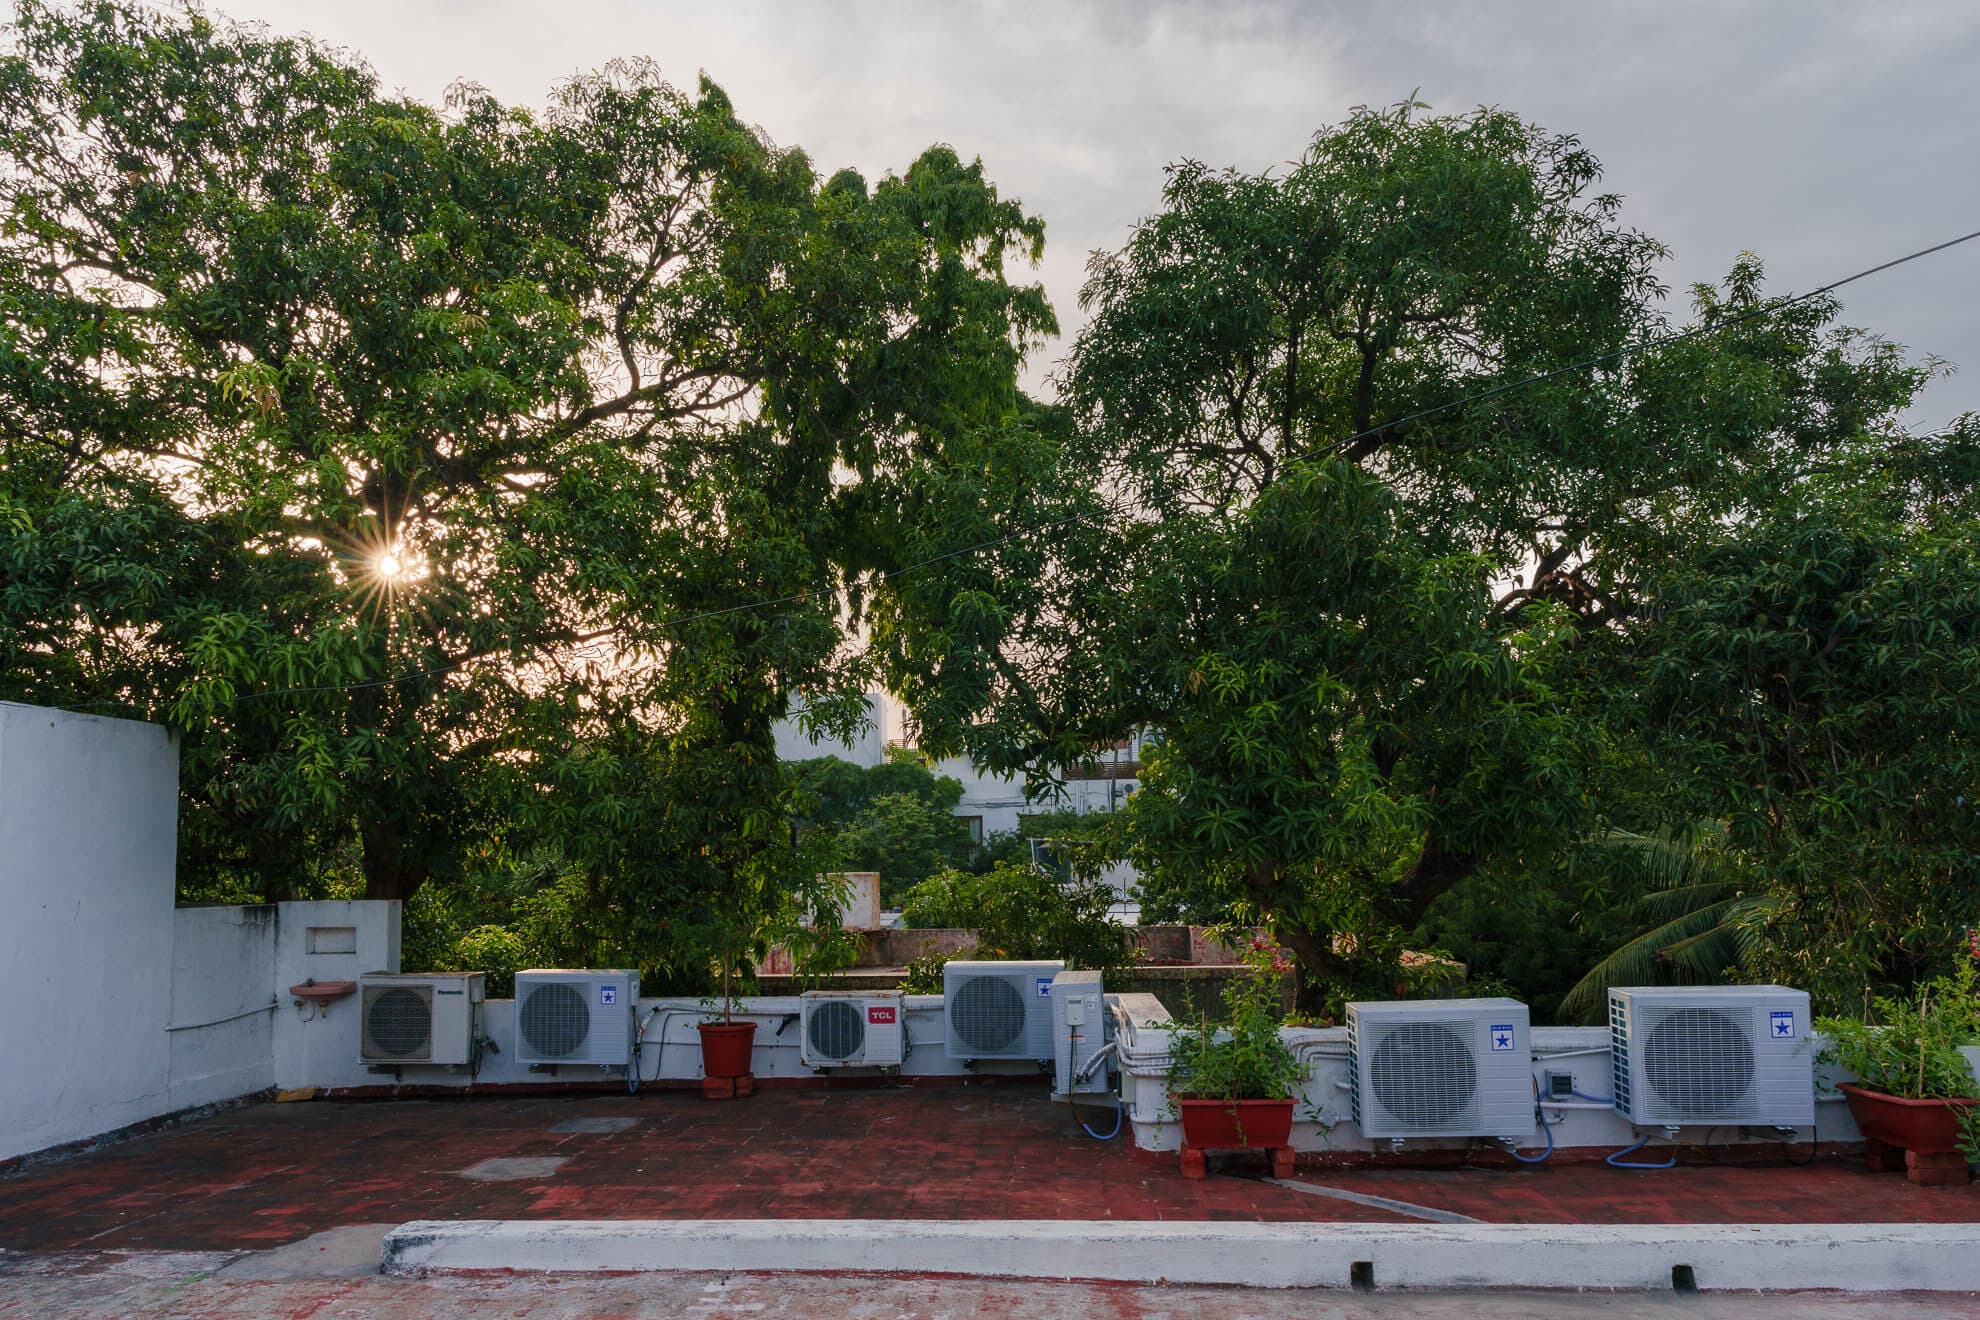
The stairs to the terrace have sunlight filtering through the patterned breeze block wall, offering glimpses of the lush greenery below. The generous terrace, surrounded by trees unfolds into a delightful panorama. Below, the stained glass windows glow in yellow and blue, adding a touch of nostalgia and further enriching the tranquil, picturesque ambiance.