Ground Floor
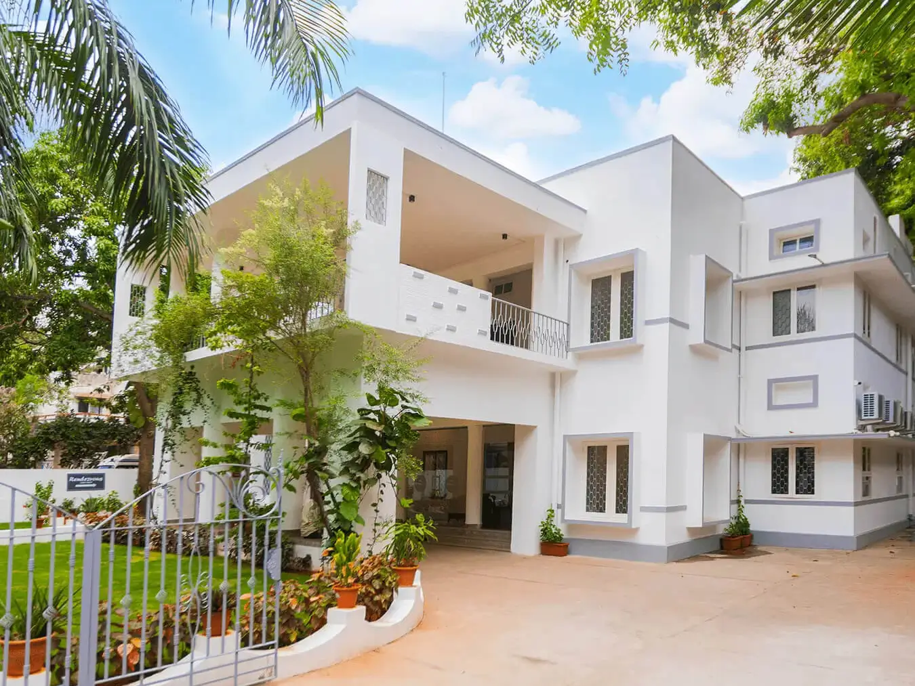
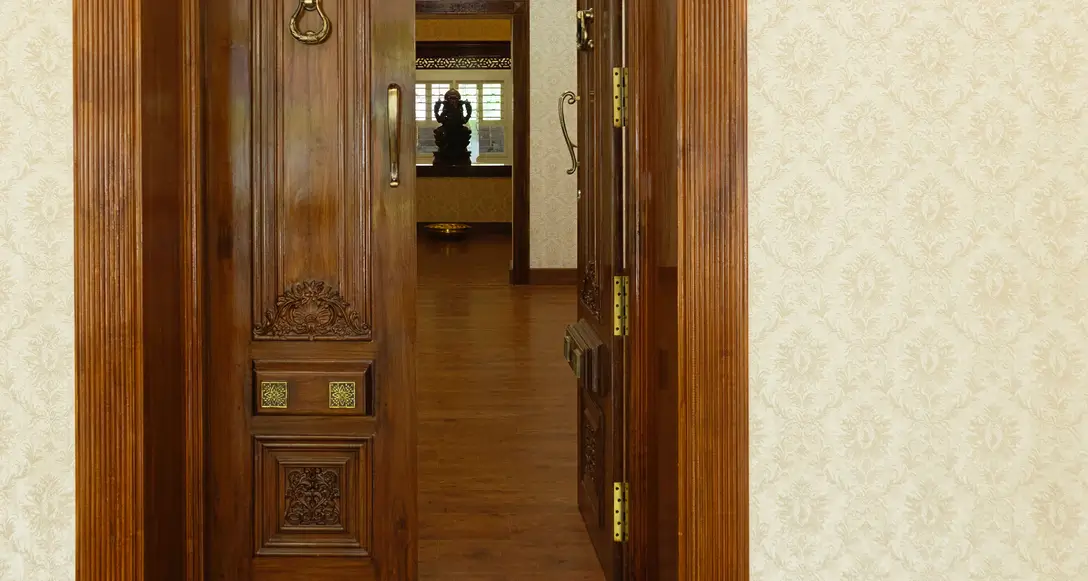
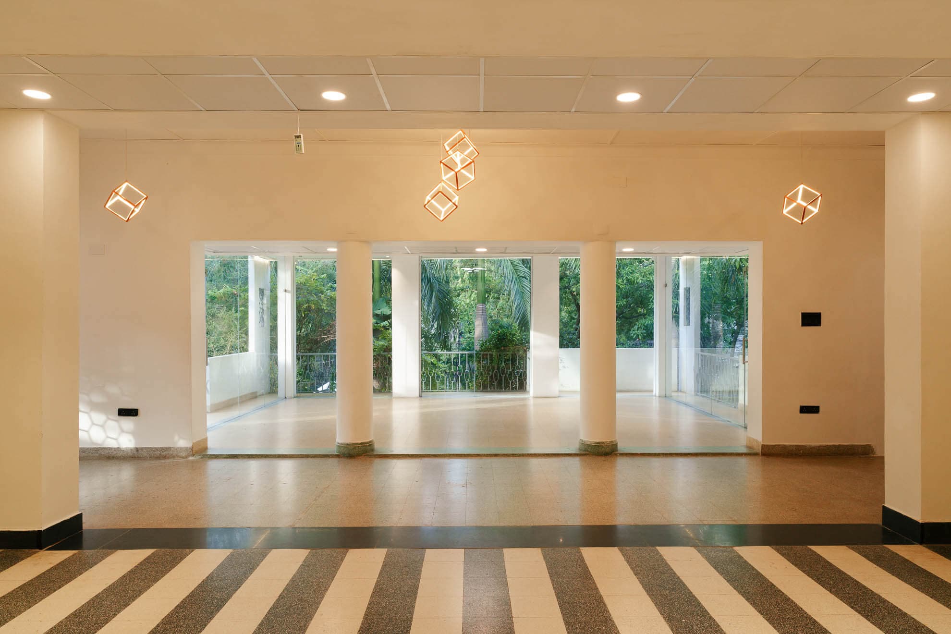
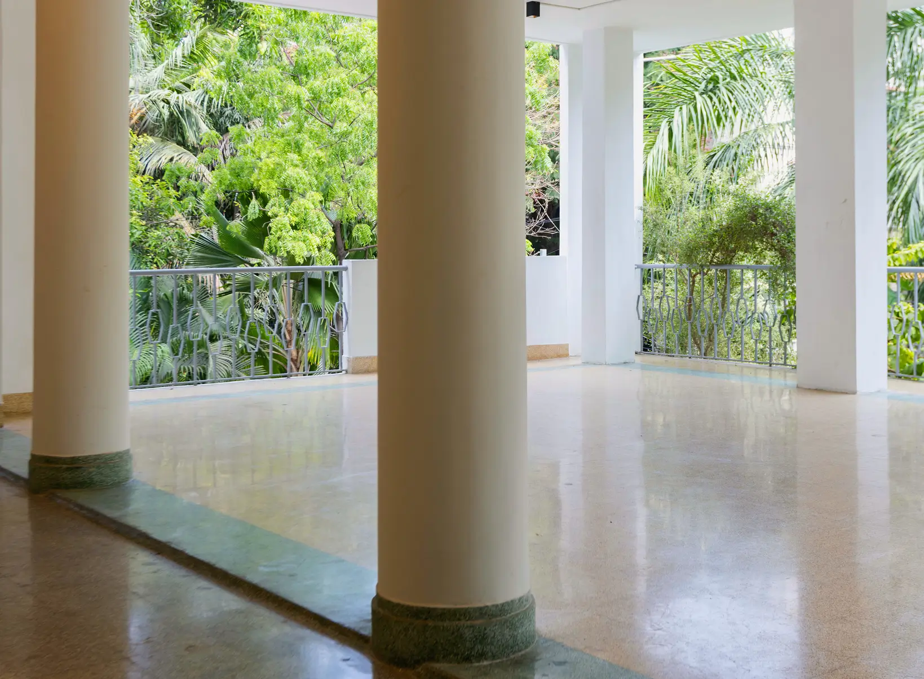
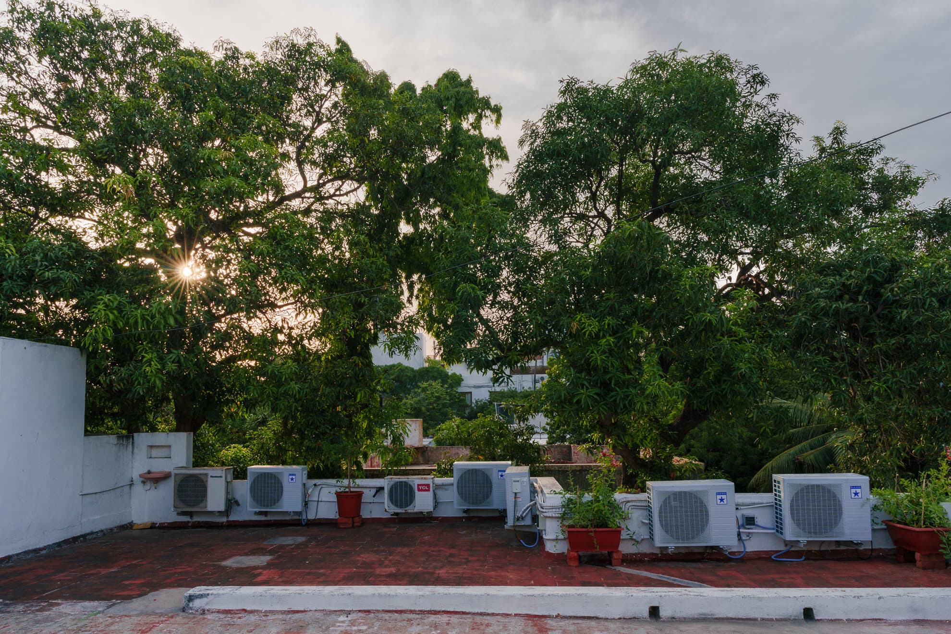
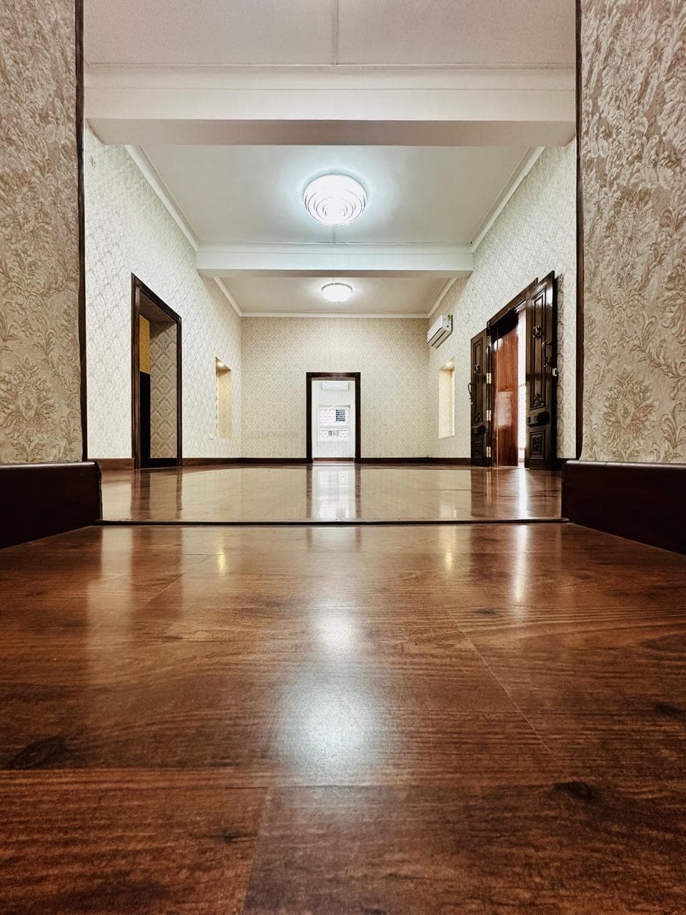
The property welcomes you with a spacious driveway and a stately pillared portico that lead through glass doors into a broad foyer. The entrance features a solid teak door - understated and refined. True to the architectural style of the 1950s, the design includes windows that offer glimpses into various common areas. The living room features parquet flooring and connects to two identical rooms, each with dressing areas and newly renovated bathrooms. A wide passageway guides guests to the stairway and a separate dining area, conveniently positioned next to a spacious kitchen and restrooms. Toward the rear, a thoughtfully placed wash area enhances functionality. The expansive backyard serves as both a parking space and a charming outdoor venue, shaded by lush mango trees that offer respite even on the warmest days.